


BEDS4
BATHS2 full
SQUARE FEET4,007
MLS#60327401
STATUSPending
PROPERTY TYPEResidential - Single Family
SUBDIVISIONChristian-Not in List
Property Description
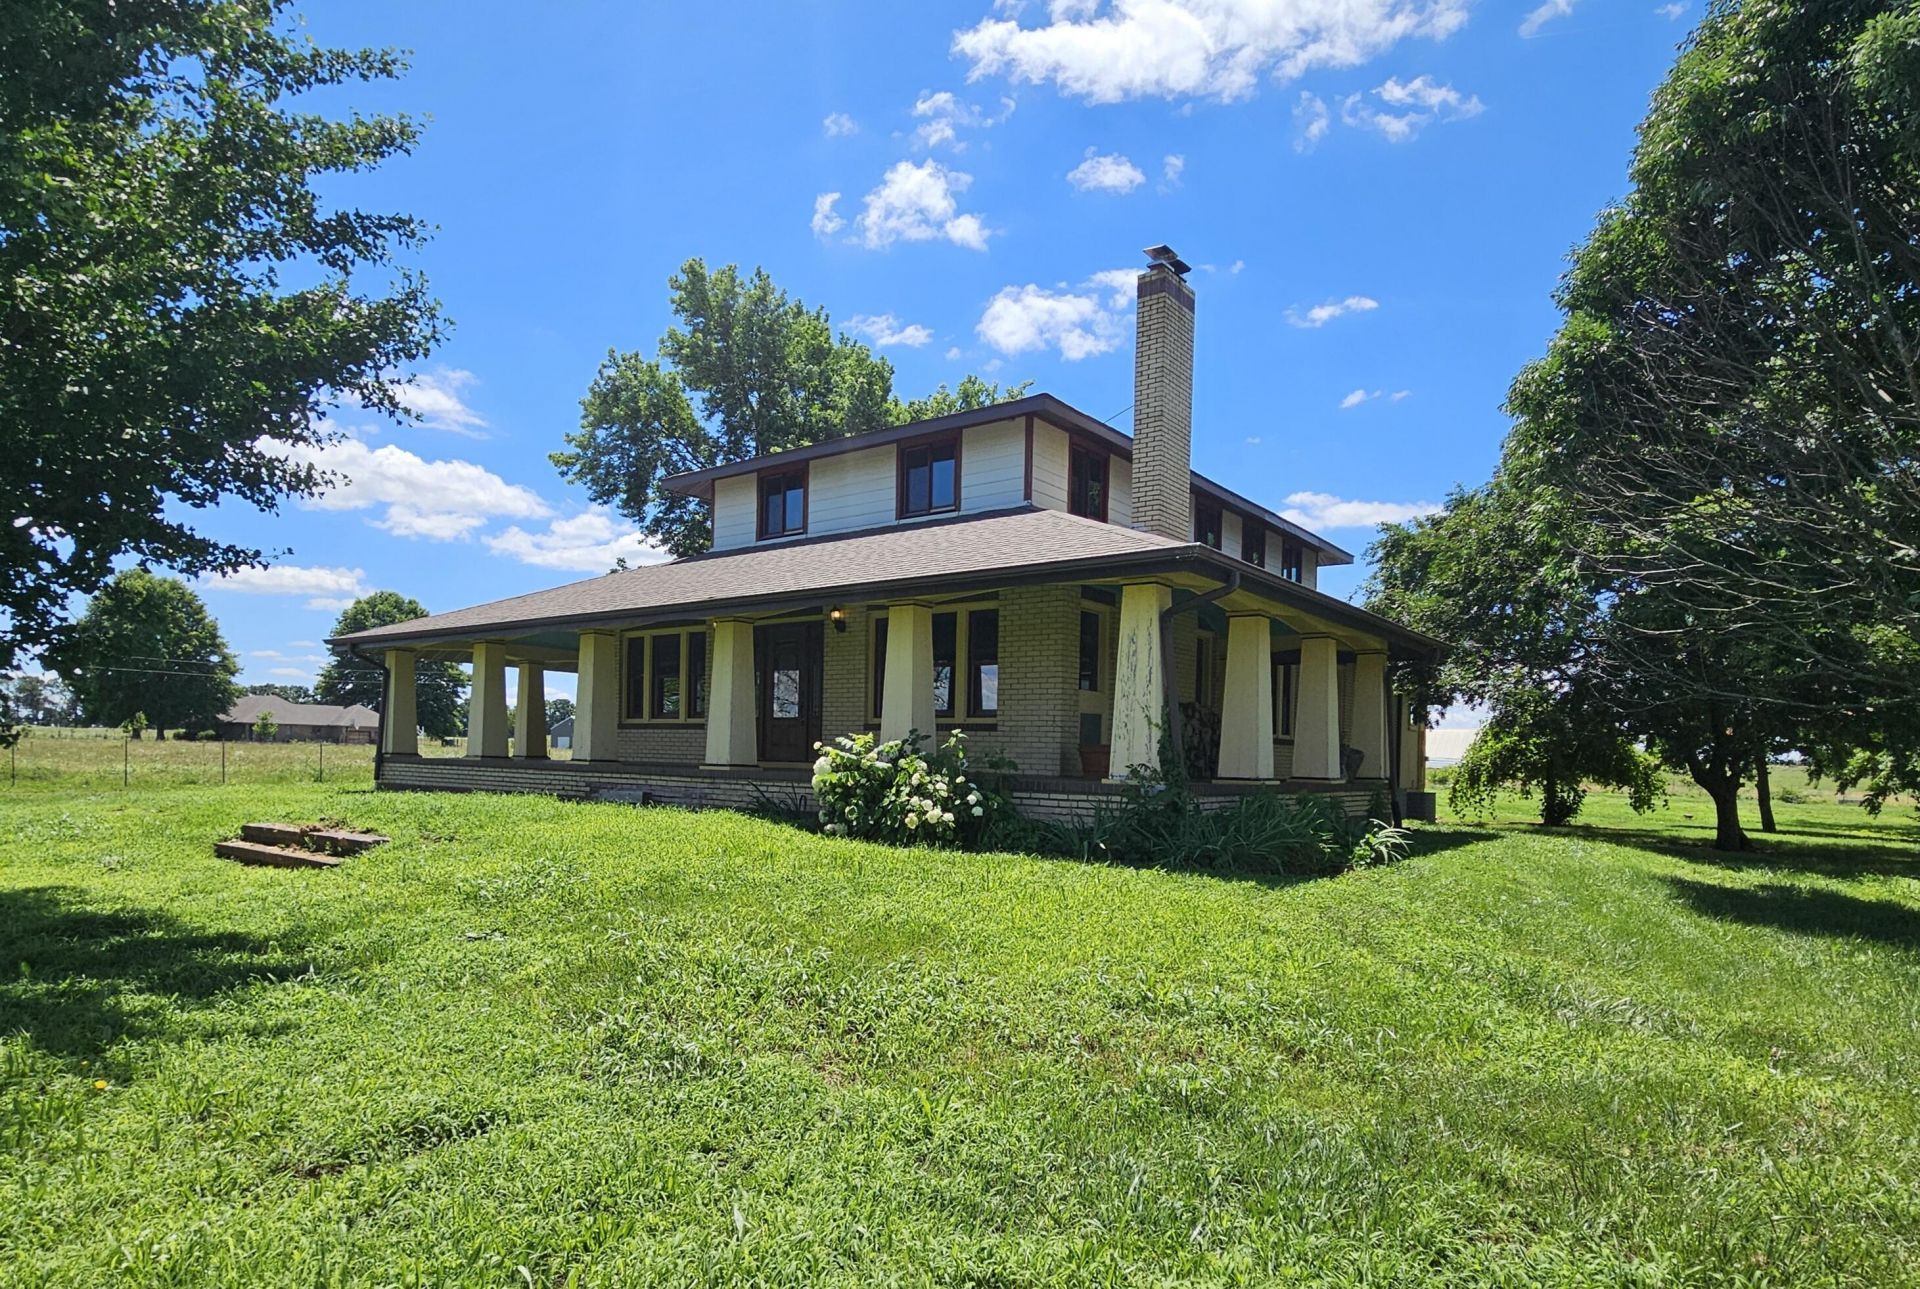
Country living close to town! Enjoy quiet mornings on the wraparound porch, relaxed evenings on the back patio, and the comfort of a wood burning fireplace when the seasons change. With original hardwood floors, a full unfinished basement, and a detached shop with concrete floors there is room here for hobbies, projects, storage, and everyday life at your own pace. With a little work, this home offers many possibilities and is ready for a new owner to make it their own. Home and property sell as-is; buyers to complete their own due diligence.
Property Features
Property Type: Residential - Single Family
Basement: Yes
Basement: Unfinished, Interior Entry, Full
Cooling: Central
Heating: Central, Forced Air
Home Style: 2 Story
Lot Size: 3.00 Acres
Stories: 2.0
Taxes: $1,676
Year Built: 1938
Amenities
W/D Hookup
Rain Gutters
Feature Descriptions
Appliances: Propane Water Heater
Body of Water: None
Days on Site: 28
Exterior: Brick
Fencimg: Pipe/Steel, Barbed: 5 Wire
Fireplace: Wood Burning
Lot: Acreage, Level
Parcel#: 080931000000005001
Parking: Circular Driveway
Parking Notes: Circular Driveway
Patio/Porch: Patio, Wrap Around
Sewer: Septic Tank
Special View Info: Panoramic
Water: Well - Private
Local Schools
High School: Marionville
Middle School: Marionville
Elementary School: Marionville
Listed By / Shown By
Listed By
Agency Name: ReeceNichols - Mount Vernon
Shown By
Agent Name: Pam Slayden Solid Rock REALTORS
Agent Phone: Cell: (918) 636-7422
Agency Title: Solid Rock Realtors

Estimate Your Payment
Estimated Payment
$ 894.84 per month $667.67 Principal & Interest $139.67 Property Tax $87.50 Homeowner's InsuranceChange Payment Information



Privacy Policy / DMCA Notice / ADA Accessibility


This site is hosted, designed and copyright
© 1994 - 2026 by
Delta Media Group, Inc. -- Patent Pending --
Agent License Information: Oklahoma Real Estate License #132024
1904 Barnett Road | MLS# 60327401
This single family home located at 1904 Barnett Road, Marionville, MO 65705 is currently listed for sale with an asking price of $300,000. This property was built in 1938 and has 4 bedrooms and 2 full baths with 4007 sq. ft. Barnett Road is located in the Christian-Not in List subdivision. Search Christian-Not In List real estate on pam-slayden.solidrockrealtors.com today.