


BEDS4
BATHS3 full 3 partial
SQUARE FEET5,012
MLS#2627138
STATUSActive
PROPERTY TYPEResidential - Single Family
SUBDIVISIONNewbury
SCHOOLTulsa - Sch Dist
Property Description
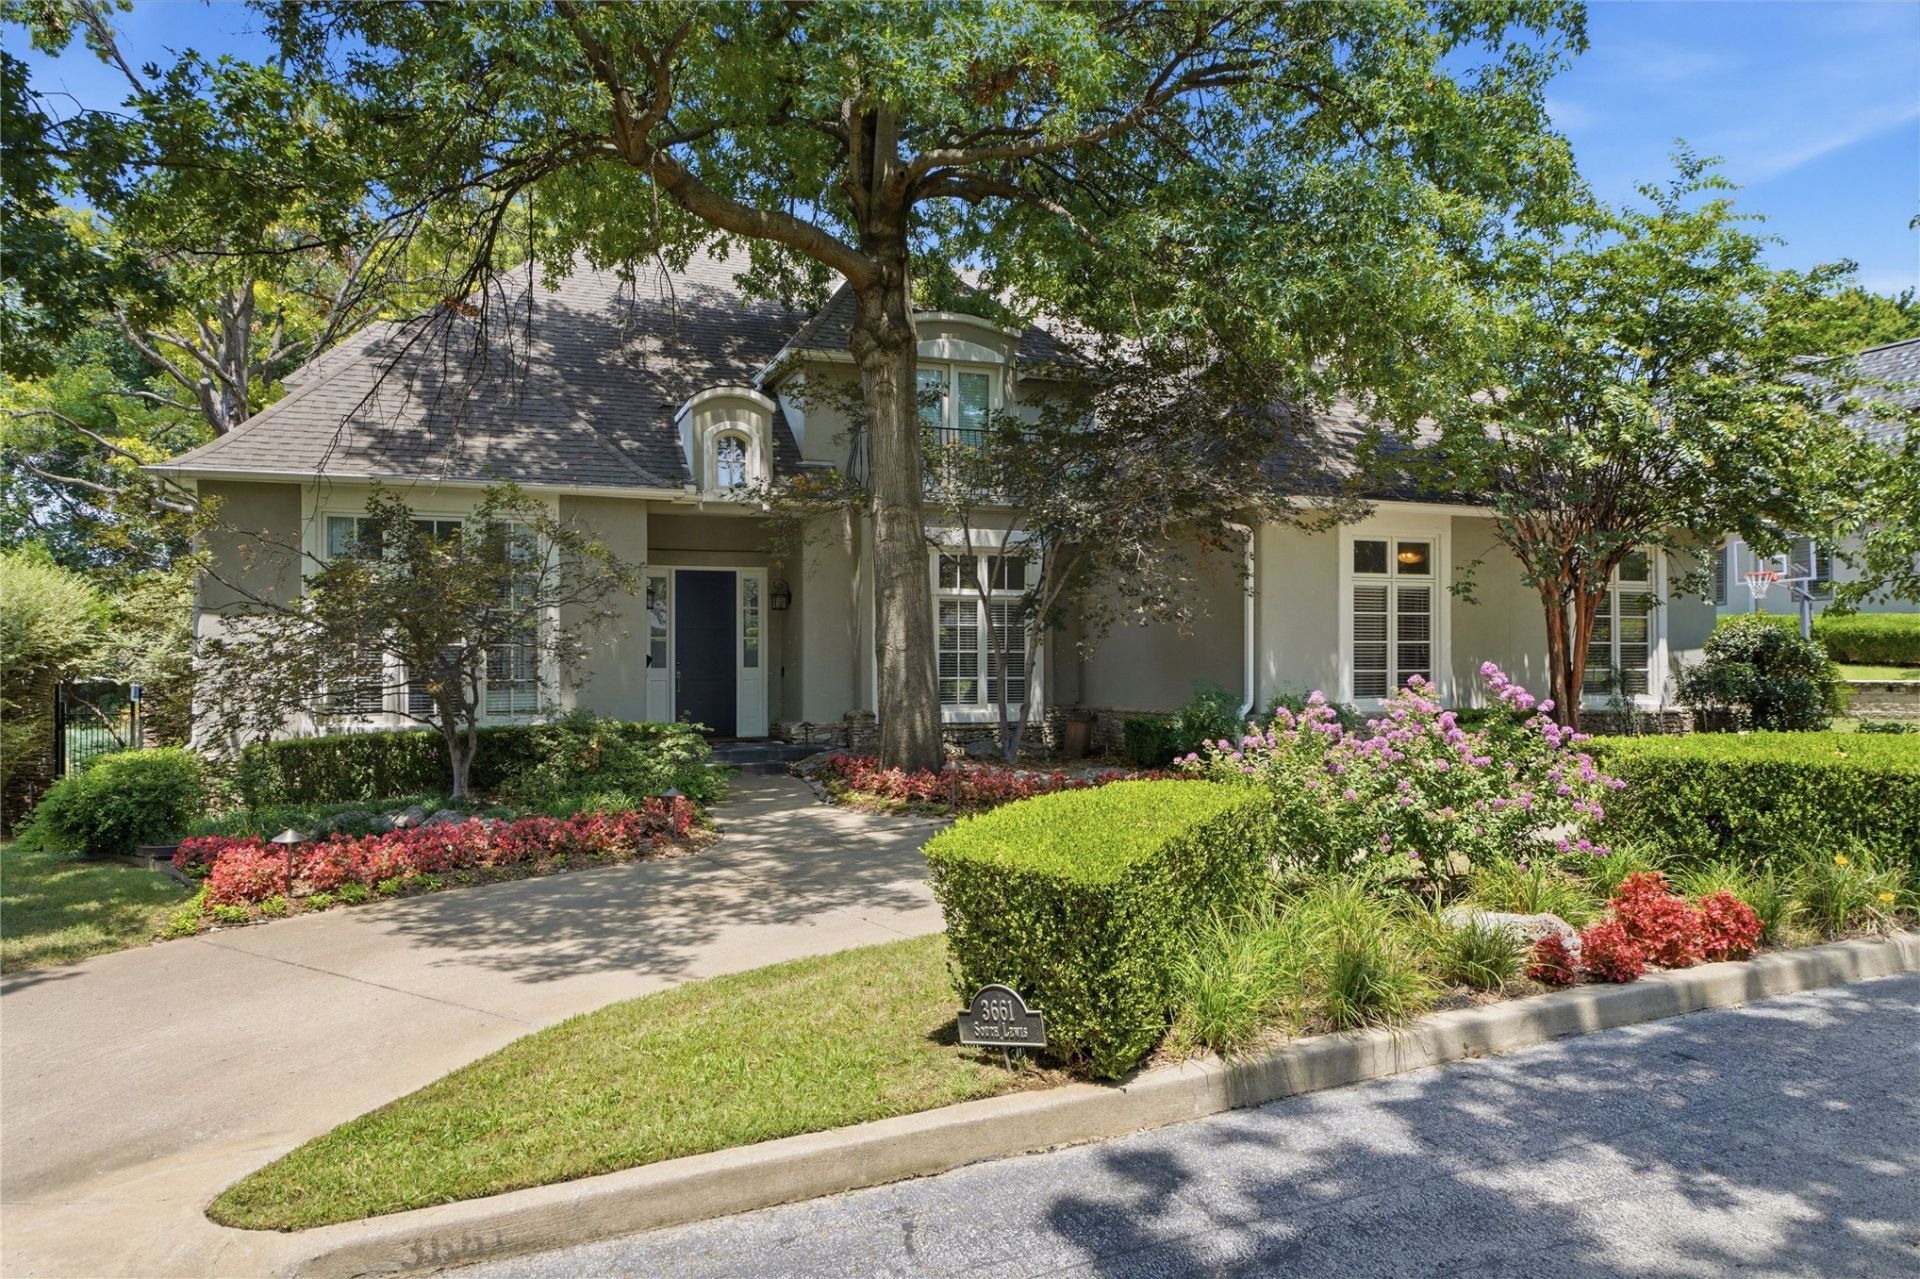
Recently renovated Midtown Tulsa home located east of Lewis in the gated Newbury addition! This quiet and private residential neighborhood includes 5 properties each on large lots, and nestled in between lush landscaping and beautiful trees. Built in 2002, this property features grand-scale rooms, high ceilings and beams, open-concept living and kitchen, and spacious upstairs living and flex room space. In the last several years, the current owners fully re-designed the interior and exterior to include the newly updated, granite kitchen, spa-like primary bathroom, fully-equipped theatre/game room, saltwater pool and spa, covered outdoor living with fireplace and grill, plus new outdoor/pool bath. The updates throughout were given thoughtful detail and consideration, offering many designer fixtures, finishes, and draperies, custom built-ins, and custom AV and wiring. The primary suite features a remodeled bathroom with walk-in double-shower and soaking tub, a wall of wood-stained cabinetry and extended vanity with double sinks, large walk-in closet finished out with storage and shelving, center island, and separate access to laundry room. The upstairs theatre/game room includes custom, built-in media center, wet bar with refrigerator and storage, built-in banquette, advanced AV and lighting, and automatic black-out shades. Additionally upstairs, there is a guest, half bath up and separate hobby or flex room. Each of the three upstairs bedrooms include private baths and walk-in closets. Set up for entertaining and everyday functionality, this home is complete with 3-car, side entry garage and circle drive. For security and convenience into the adjacent neighborhoods, there is a separate pedestrian gate for resident access to the paved, sidewalk along Lewis Ave.
Property Features
Property Type: Residential - Single Family
Basement: None
Cooling: Central Air,3+ Units
Fireplaces: 2
Garage: 3 car attached
Heating: Central, Gas, Multiple Heating Units
Lot Size: 0.44 Acres
Roof Type: Asphalt, Fiberglass
Stories: 2.0
Taxes: $11,834
Year Built: 2001
Amenities
Granite Counters
High Ceilings
Cable TV
Vaulted Ceiling(s)
Ceiling Fan(s)
Electric Oven Connection
Gas Range Connection
Programmable Thermostat
Fire Pit
Sprinkler/Irrigation
Landscaping
Lighting
Outdoor Grill
Outdoor Kitchen
Rain Gutters
Feature Descriptions
Appliances: Built-In Oven, Cooktop, Dishwasher, Microwave, Oven, Range, Tankless Water Heater
Association Amenities: Gated
Community Features: Gutter(s)
Exterior: Stucco, Wood Frame
Fencing: Privacy
Fireplace: Gas Log, Gas Starter, Outside
Flooring: Carpet, Tile, Wood
HOA Fee: 600/ Annually
HOA Y/N: Yes
Laundry: Washer Hookup, Electric Dryer Hookup
Lot: Mature Trees
Parcel#: 28951-93-20-17130
Parking: Attached, Garage, Garage Faces Side, Shelves, Storage
Parking Notes: Attached, Garage, Garage Faces Side, Shelves, Storage
Patio/Porch: Covered, Patio, Porch
Pool: Gunite, In Ground
Security: No Safety Shelter, Security System Leased, Smoke Detector(s)
Sewer: Public Sewer
Spa: Hot Tub
Spa: Yes
Swimming Pool: Yes
Utilities: Electricity Available, Natural Gas Available, Water Available
Water: Public
Window: Other
Local Schools
High School: Edison
Elementary School: Eliot
School District: Tulsa - Sch Dist
Listed By / Shown By
Listed By
Agency Name: McGraw, REALTORS
Shown By
Agent Name: Pam Slayden Solid Rock REALTORS
Agent Phone: Cell: (918) 636-7422
Agency Title: Solid Rock Realtors

Estimate Your Payment
Estimated Payment
$ 4,321.50 per month $2,948.88 Principal & Interest $986.17 Property Tax $386.46 Homeowner's InsuranceChange Payment Information



Privacy Policy / DMCA Notice / ADA Accessibility


This site is hosted, designed and copyright
© 1994 - 2026 by
Delta Media Group, Inc. -- Patent Pending --
Agent License Information: Oklahoma Real Estate License #132024
3661 S Lewis Avenue | MLS# 2627138
This single family home located at 3661 S Lewis Avenue, Tulsa, OK 74105 is currently listed for sale with an asking price of $1,325,000. This property was built in 2001 and has 4 bedrooms and 3 full and 3 partial baths with 5012 sq. ft. S Lewis Avenue is located in the Newbury subdivision within the Tulsa - Sch Dist school district. Search Newbury real estate on pam-slayden.solidrockrealtors.com today.