


BEDS4
BATHS3 full 1 partial
SQUARE FEET3,969
MLS#2633627
STATUSActive
PROPERTY TYPEResidential -
SUBDIVISIONYorktown Blocks 10-12
SCHOOLBixby - Sch Dist
Property Description
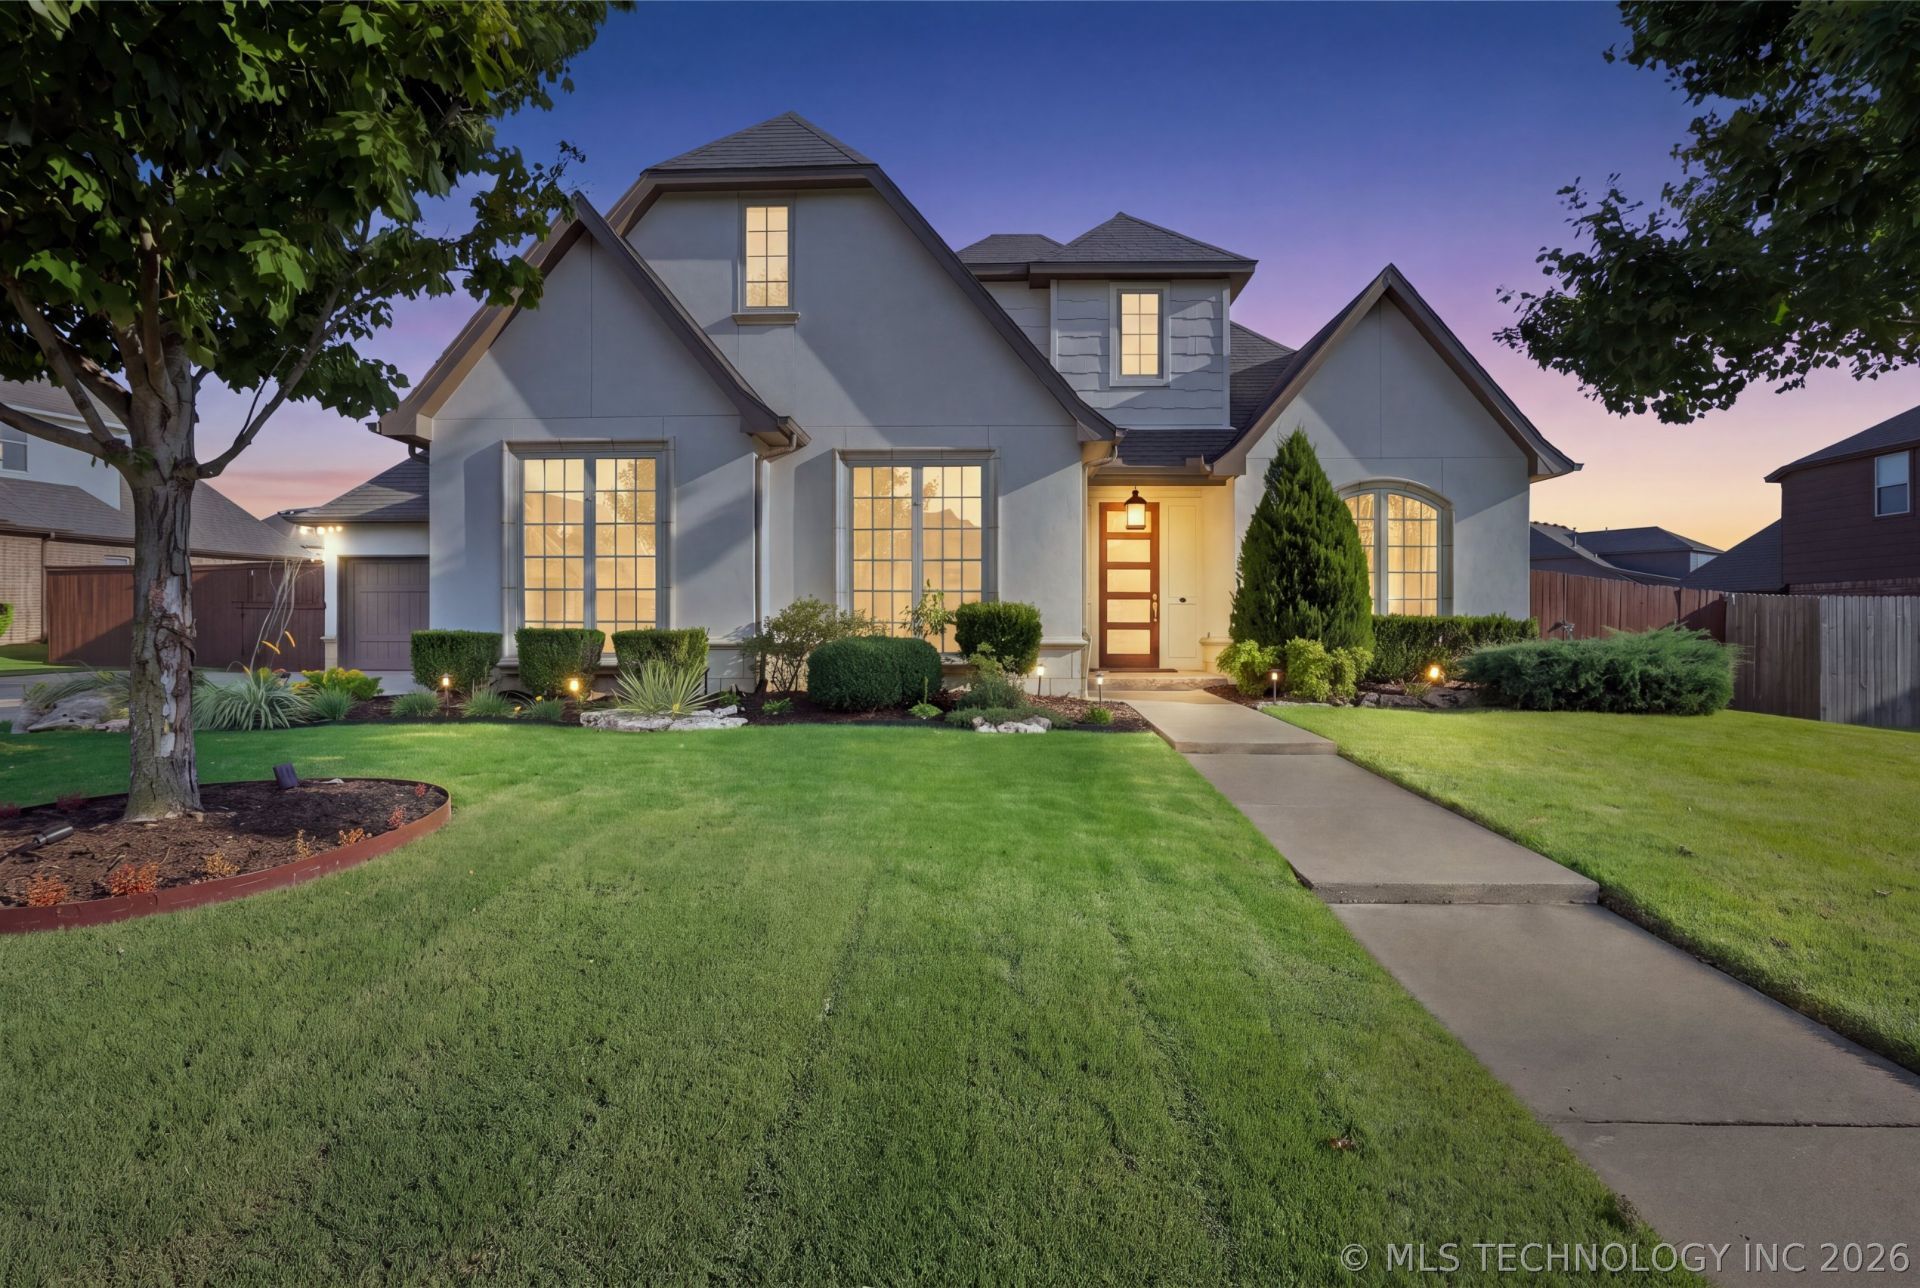
Luxury living meets resort-style amenities in the highly desirable Yorktown community within the Bixby School District! This impressive 4-bedroom, 3.5-bath home offers two spacious living areas, soaring vaulted ceilings, elegant crown molding, generous walk-in closets, and a thoughtfully designed floor plan with two private baths plus a convenient Pullman bath upstairs. Step outside to your own backyard retreat featuring a beautiful inground gunite pool with diving board and slide, covered back porch, and patio?perfect for relaxing, entertaining, and enjoying Oklahoma summers. Additional features include a welcoming covered front porch, three-car garage, and partially floored attic space for extra storage. Yorktown offers an exceptional neighborhood lifestyle with playgrounds, a community pool and splash park, party pavilion, walking trails, stocked fishing ponds, pickleball and basketball courts, multi-use sports fields including baseball and football areas, seasonal neighborhood activities, community events, and organized food truck nights. A beautiful home, private backyard oasis, and outstanding community amenities all in one!
Property Features
Property Type: Residential -
Basement: None
Cooling: Central Air,2 Units, Zoned
Fireplaces: 1
Garage: 3 car attached
Heating: Central, Gas, Multiple Heating Units, Zoned
Home Style: French Provincial
Lot Size: 0.30 Acres
Roof Type: Asphalt, Fiberglass
Stories: 2.0
Taxes: $7,928
Year Built: 2013
Amenities
Attic
Dry Bar
Granite Counters
High Ceilings
High Speed Internet
Pullman Bath
Cable TV
Vaulted Ceiling(s)
Wired for Data
Ceiling Fan(s)
Electric Oven Connection
Gas Range Connection
Gas Oven Connection
Programmable Thermostat
Concrete Driveway
Sprinkler/Irrigation
Landscaping
Other
Rain Gutters
Feature Descriptions
Appliances: Built-In Range, Built-In Oven, Dishwasher, Freezer, Disposal, Gas Water Heater, Microwave, Oven, Range, Refrigerator
Association Amenities: Other, Park, Pool, Tennis Court(s), Trail(s)
Community Features: Gutter(s), Sidewalks
Days on Site: 1
Door Features: Insulated Doors
Exterior: Stone, Stucco, Wood Frame
Fencing: Full, Privacy
Fireplace: Gas Log
Flooring: Carpet, Tile, Wood
HOA Fee: 185/ Quarterly
HOA Y/N: Yes
Laundry: Washer Hookup, Electric Dryer Hookup, Gas Dryer Hookup
Lot: Mature Trees
Parcel#: 60458-73-06-66110
Parking: Attached, Garage, Garage Faces Side
Parking Notes: Attached, Garage, Garage Faces Side
Patio/Porch: Covered, Patio, Porch
Pool: Gunite, In Ground
Security: No Safety Shelter, Security System Owned, Smoke Detector(s)
Sewer: Public Sewer
Swimming Pool: Yes
Utilities: Cable Available, Electricity Available, Fiber Optic Available, Natural Gas Available, Phone Available, Water Available
Water: Public
Window: Vinyl, Insulated Windows
Local Schools
High School: Bixby
Elementary School: West
School District: Bixby - Sch Dist
Listed By / Shown By
Listed By
Agency Name: Coldwell Banker Select
Shown By
Agent Name: Pam Slayden Solid Rock REALTORS
Agent Phone: Cell: (918) 636-7422
Agency Title: Solid Rock Realtors

Estimate Your Payment
Estimated Payment
$ 2,510.83 per month $1,635.79 Principal & Interest $660.67 Property Tax $214.38 Homeowner's InsuranceChange Payment Information



Privacy Policy / DMCA Notice / ADA Accessibility


This site is hosted, designed and copyright
© 1994 - 2026 by
Delta Media Group, Inc. -- Patent Pending --
Agent License Information: Oklahoma Real Estate License #132024
414 W 128th Street S | MLS# 2633627
This home located at 414 W 128th Street S, Jenks, OK 74037 is currently listed for sale with an asking price of $735,000. This property was built in 2013 and has 4 bedrooms and 3 full and 1 partial baths with 3969 sq. ft. W 128th Street S is located in the Yorktown Blocks 10-12 subdivision within the Bixby - Sch Dist school district. Search Yorktown Blocks 10-12 real estate on pam-slayden.solidrockrealtors.com today.